
Project Description
Case study · Office fit-out
26 indoor units.
Eight weeks.
No ceiling to hide behind.
Mitsubishi Electric installation / West Malling, Kent
Location
West Malling, Kent
Sector
Commercial office
Indoor Units
26 no. ducted
Manufacturer
Mitsubishi Electric
Programme
8 weeks to handover
Client type
Commercial fit-out contractor
Programme
Eight weeks is not a long time
Twenty-six indoor units, refrigerant pipework across a full floor plate, condensers craned to roof level, and a working system at the end of it — on a floor where several trades were moving through the same space at once.
Decided in week one
Setting-out and pipe routes agreed before anything arrived on site. The time you lose to a route that has to be re-run is time you can’t buy back later.
Delivered in sequence
Units and materials taken in the order the programme needed them, rather than everything at once and stacked in a corner of somebody else’s work area.
Worked in parallel
Enough engineers on site to run more than one area at a time, instead of one crew crawling across the floor plate from one end to the other.
The Finish
The ceiling is the design here
There is no ceiling grid on this floor. The services are the interior — somebody drew this space expecting them to be looked at every day by everyone who works there.
That changes the standard. Our refrigerant pipework, condensate and containment sit on permanent display alongside the ductwork, lighting and electrical containment installed by others. Runs went in level and parallel, branches were taken off square, and supports were kept to consistent centres and heights so the lines agree with everyone else’s rather than each trade working to its own.
On a sealed ceiling, sloppy setting-out costs nothing. Here it would be visible from every desk for the life of the building.
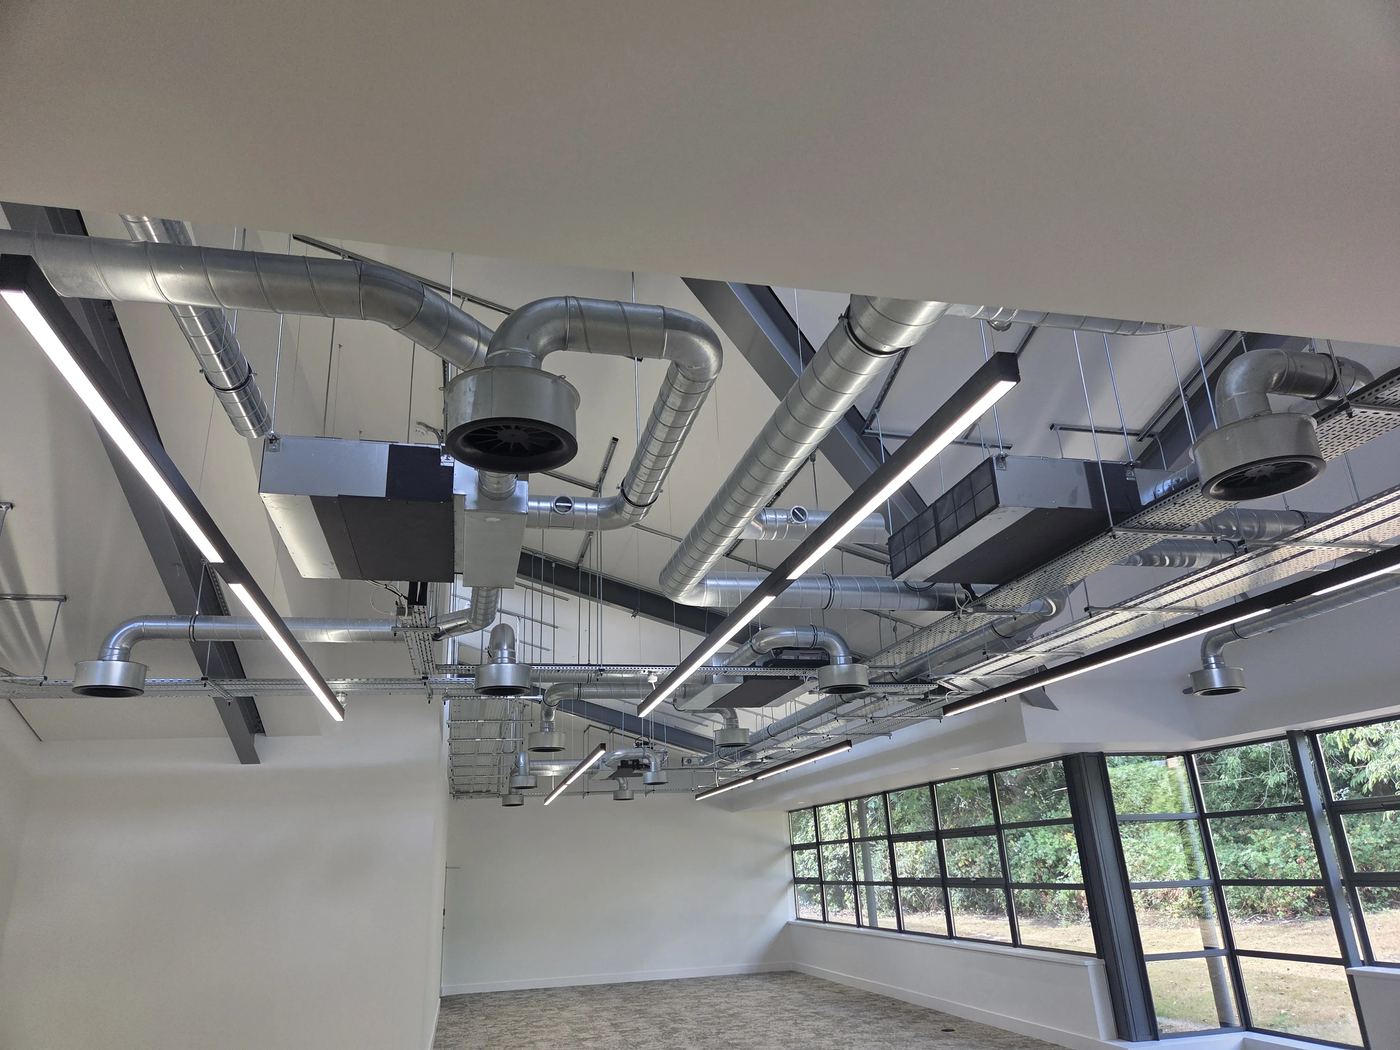
Services zone above the floor plate — ductwork by others, with our units and pipework coordinated into it.
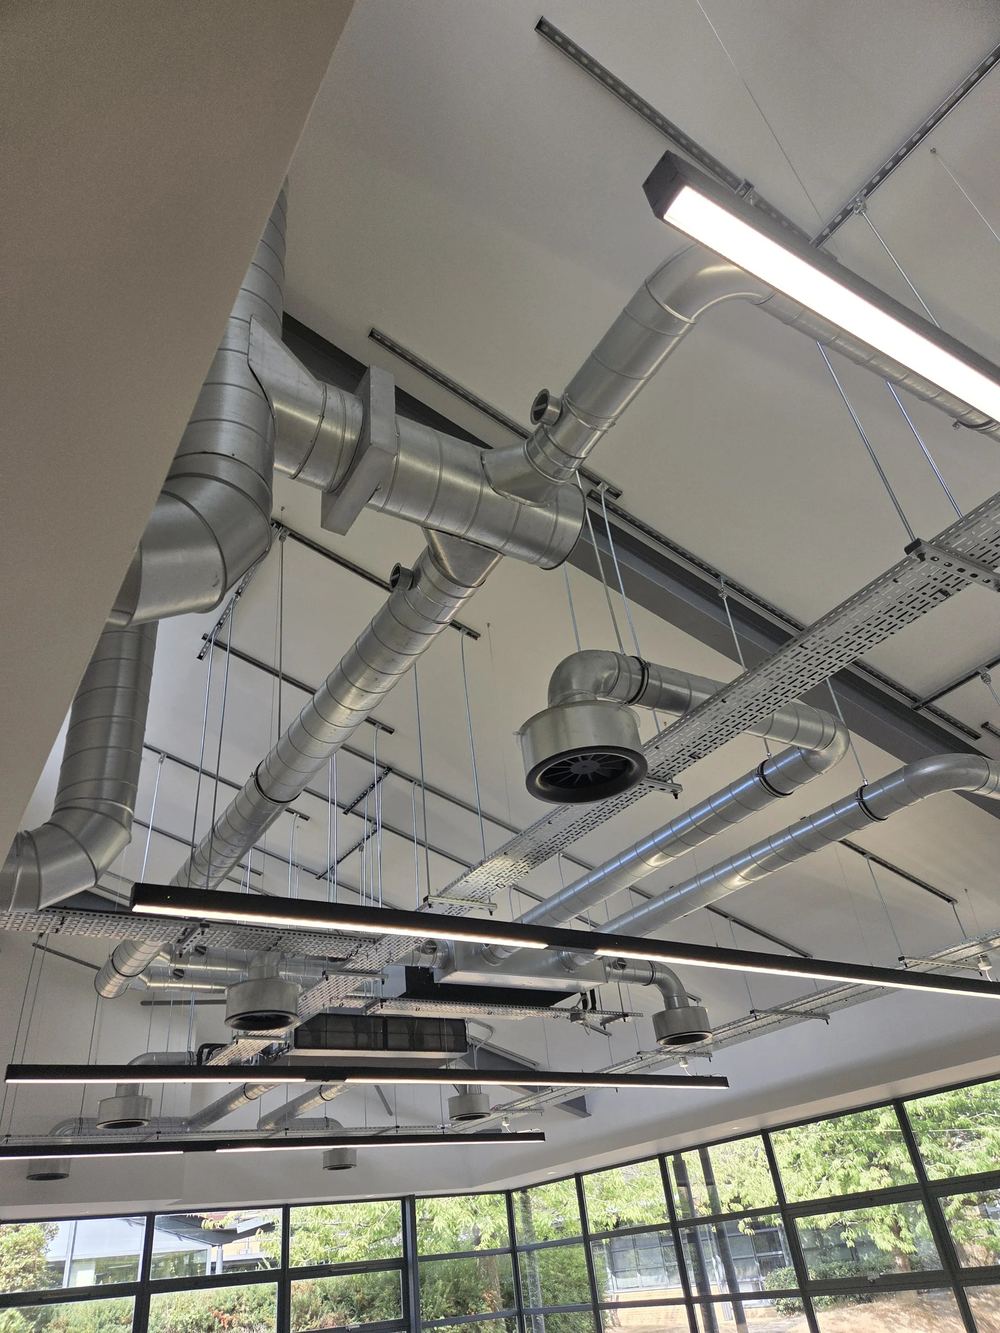
Indoor unit connected into the ventilation contractor’s distribution — access to filters and coil kept clear.
Coordination
Our units, someone else’s ductwork
The air distribution on this project was not in our package. The ductwork and diffusers were installed by the ventilation contractor — which makes the interface between the two packages the part most likely to go wrong.
So it was agreed rather than assumed. Unit positions and heights fixed against their duct routes before either of us fixed anything. Spigot connections and plenum arrangements confirmed. Filter and coil access kept clear, so nobody has to drop a duct run to change a filter. Condensate falls set and testable, and drain points left reachable once the floor was finished.
Scope note: 26 no. indoor units, refrigerant pipework, condensate, outdoor plant, controls and commissioning by AB-Zero. Ductwork and air distribution by others.
Plant
Condensers set to be serviced, not just landed
The outdoor units sit on galvanised support frames with anti-vibration mounts and adjustable feet, set level on the existing roof covering without penetrating it, and with clear airflow across the coil faces.
Isolators are reachable from standing height and there is room to get around every unit. Somebody has to come back and do this every year, usually not on a nice day — and access is a decision made at installation, not something that can be retro-fitted afterwards.
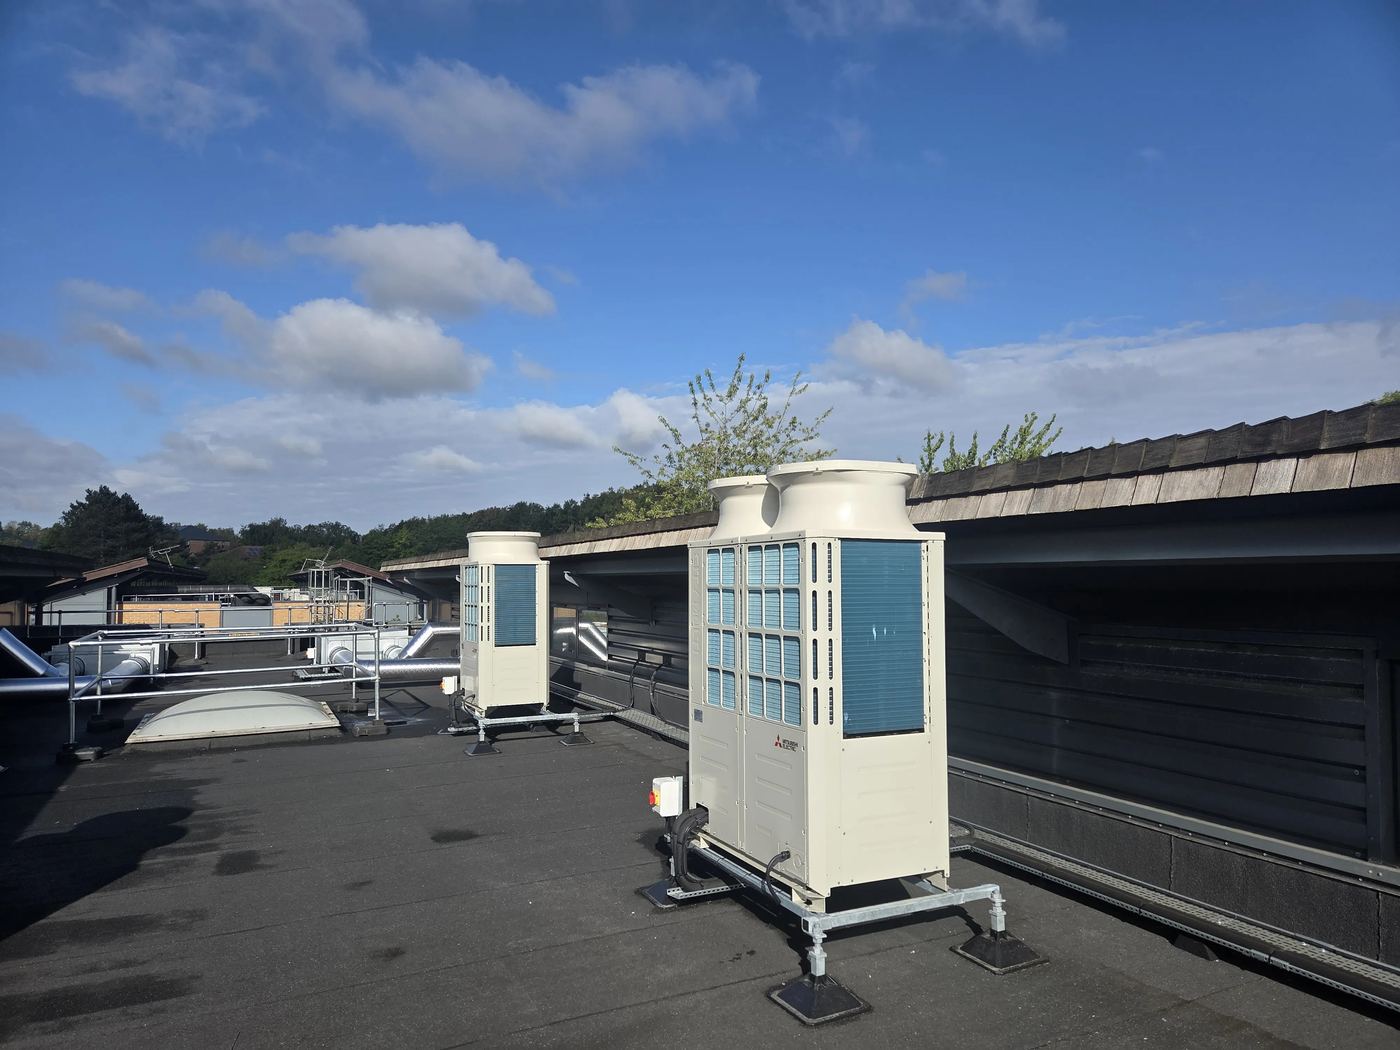
Mitsubishi Electric outdoor units on galvanised frames with anti-vibration mounts, set level on the existing roof.
Handover
Finished means finished
Fit-out contractors
Air conditioning packages that keep to your programme
AB-Zero installs and maintains Mitsubishi Electric systems across Kent, Essex, London and the South East — office and commercial fit-out packages, plus planned maintenance once the building is in use.
AB-Zero Air Conditioning Ltd / F-Gas & REFCOM accredited / billy.davis@abzero-ac.co.uk


